Beekman on Broadway Phase l Ann Arbor, MI

Beekman on Broadway Phase l - Ann Arbor, MI
Morningside Group
Residential - Apartment
Architecture, Entitlement, Land Planning & Landscape Architecture
Units: 254 Units
Site Area: 3.12 Acres
Density: 81.4 Units/Acre


Building: Panelized cold formed structural steel structures. The 1200 building wraps a precast concrete parking structure.

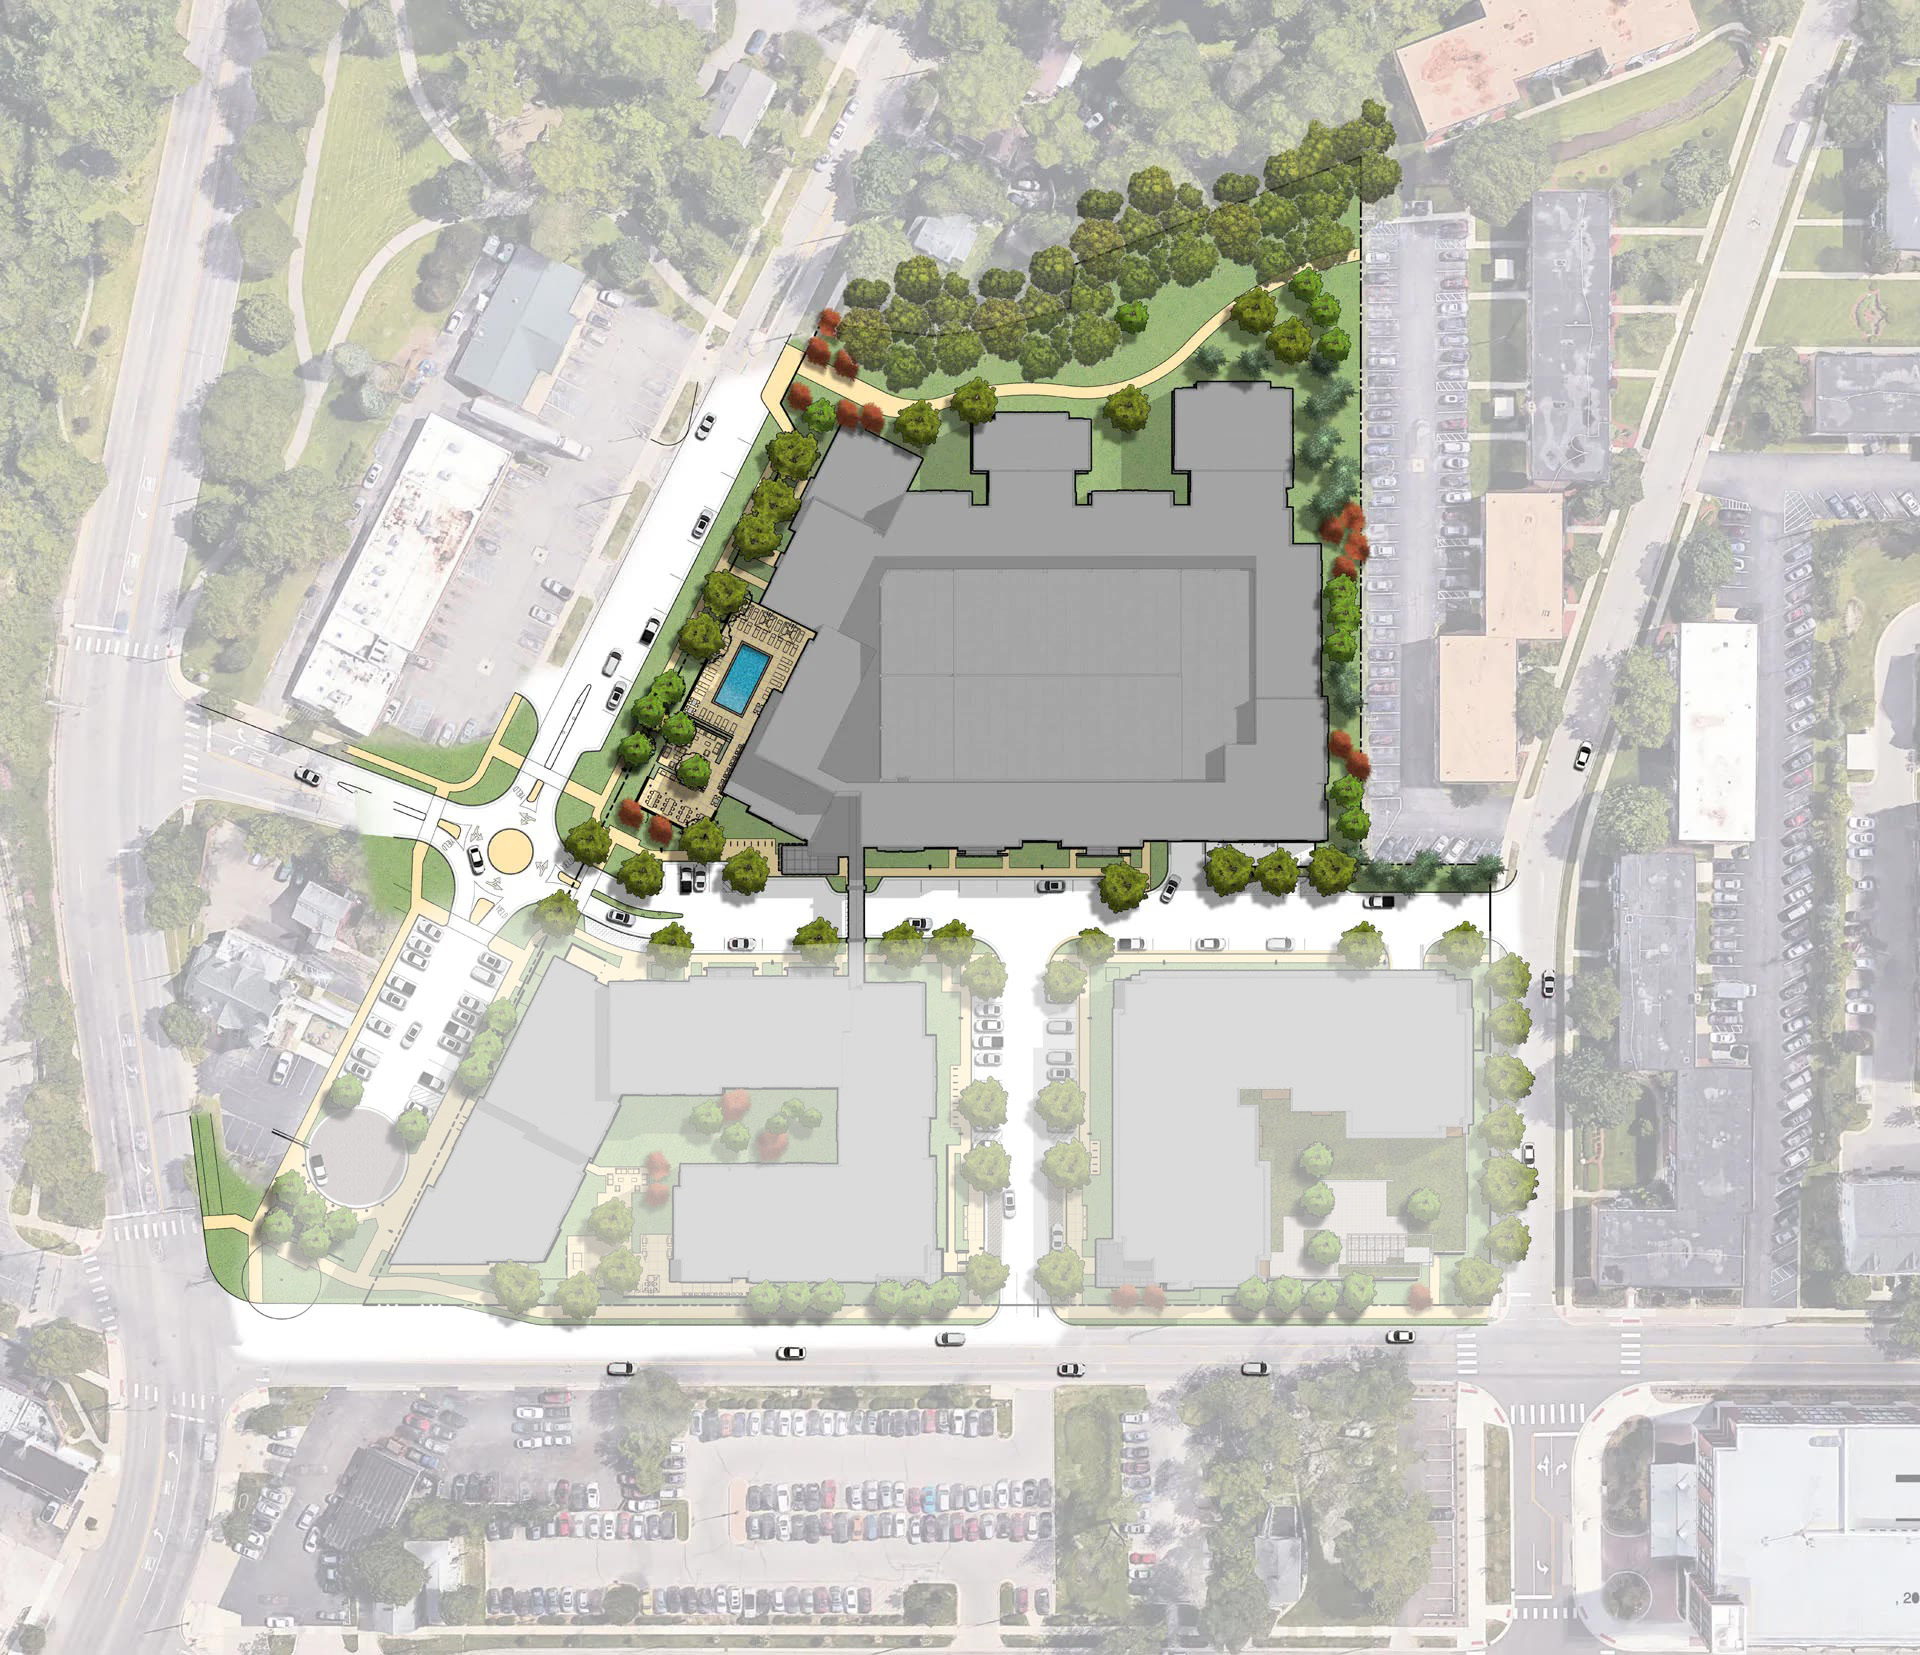
Beekman on Broadway Phasel reimagines a former isolated shopping center as a vibrant, connected neighborhood. The master plan extends the public street grid through the site with new private roads that function like true city streets—knitting the development into the surrounding urban fabric rather than feeling internal or isolated. These streets trifurcate the site into three active parcels, each designed to engage with its context.

Phase I brings 254 residences with structured parking that fully supports the future phases, as well as generous indoor and outdoor amenities for relaxation, work, and social life. Rooted in an urban sensibility, the project promotes walkability, biking, and public transit use—delivering a lifestyle defined by connectivity and convenience.