Brookfield Reserve Phase ll Brookfield, WI
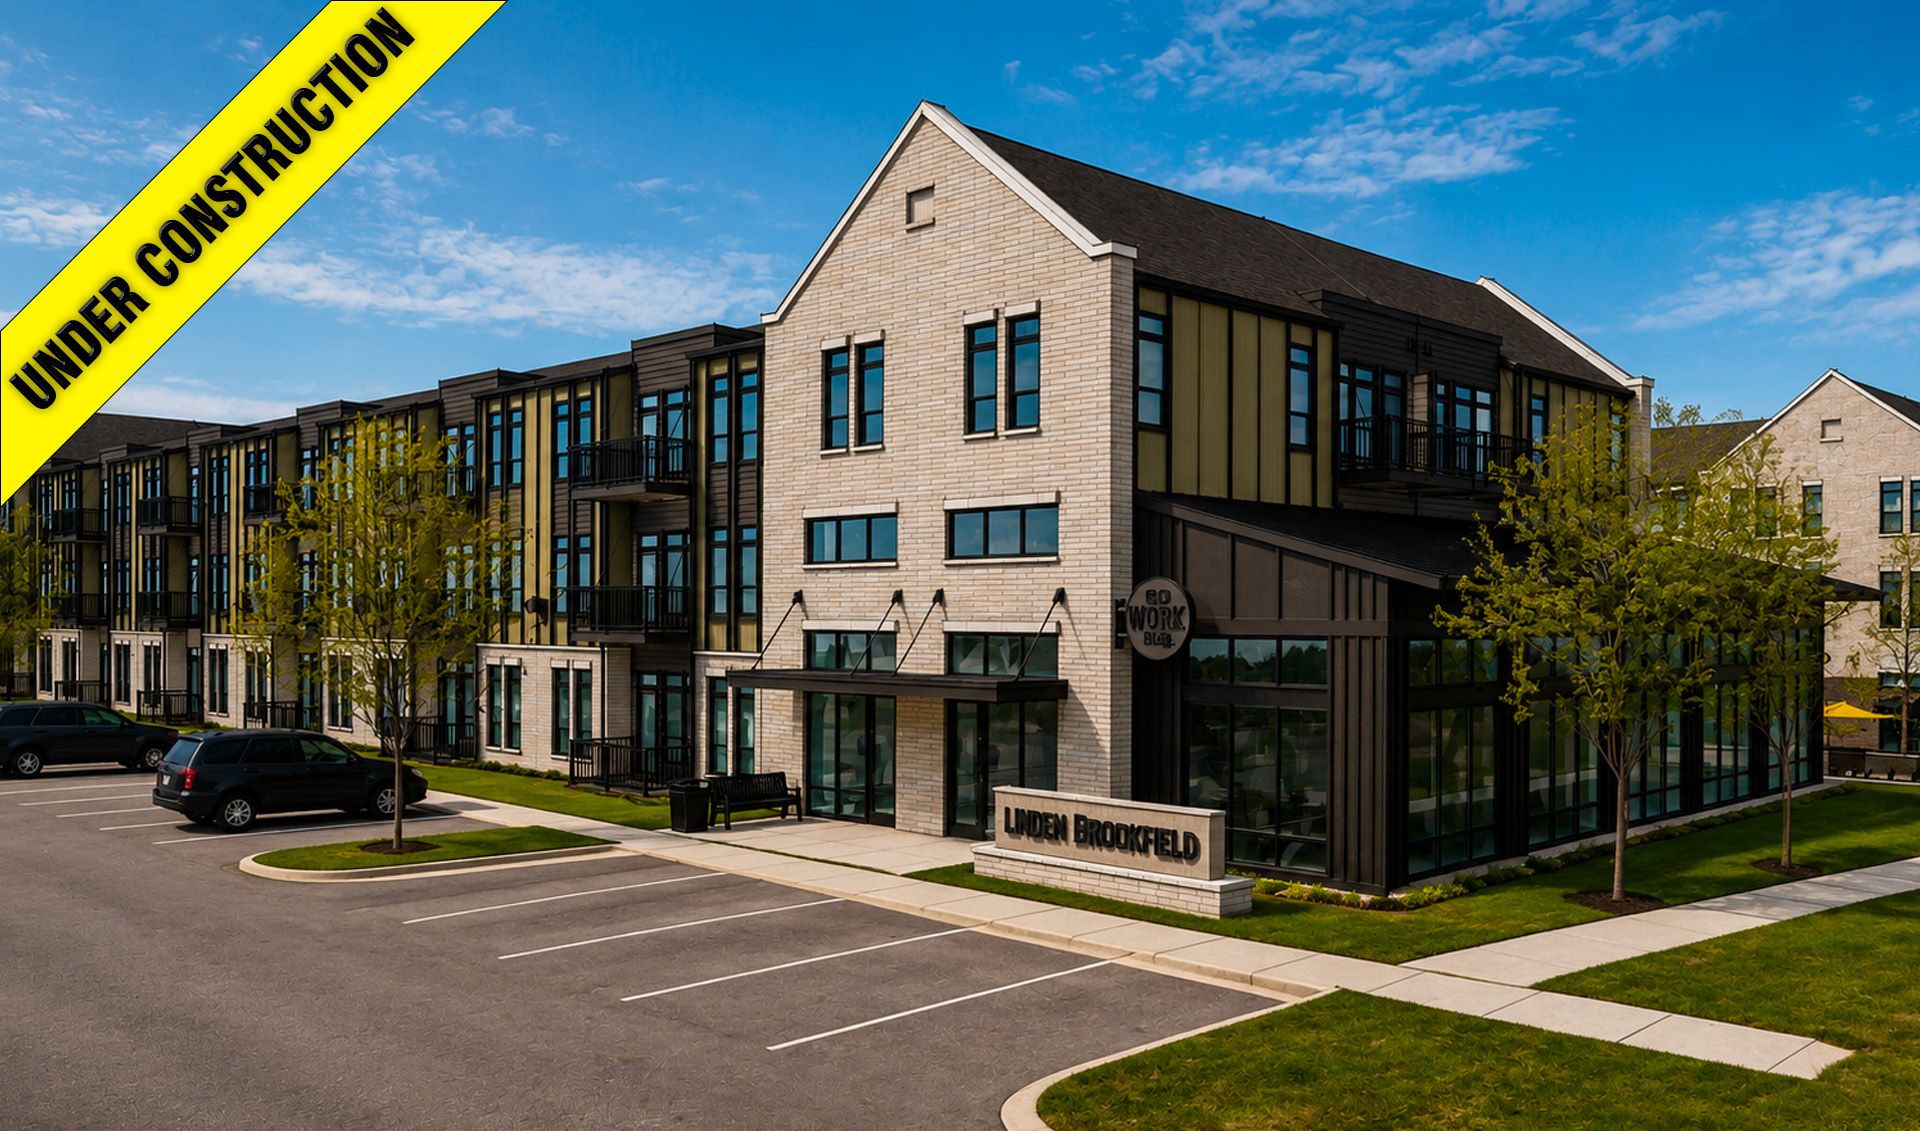
Brookfield Reserve Phase ll- Brookfield, WI
Atlantic Residential
Residential - Apartments
Architecture, Entitlement, Land Planning & Landscape Architecture
Units: 204 units
Site area: 6.3 Acres
Density: 32.8 Units/Acre
Building: Wood construction over precast concrete parking structure
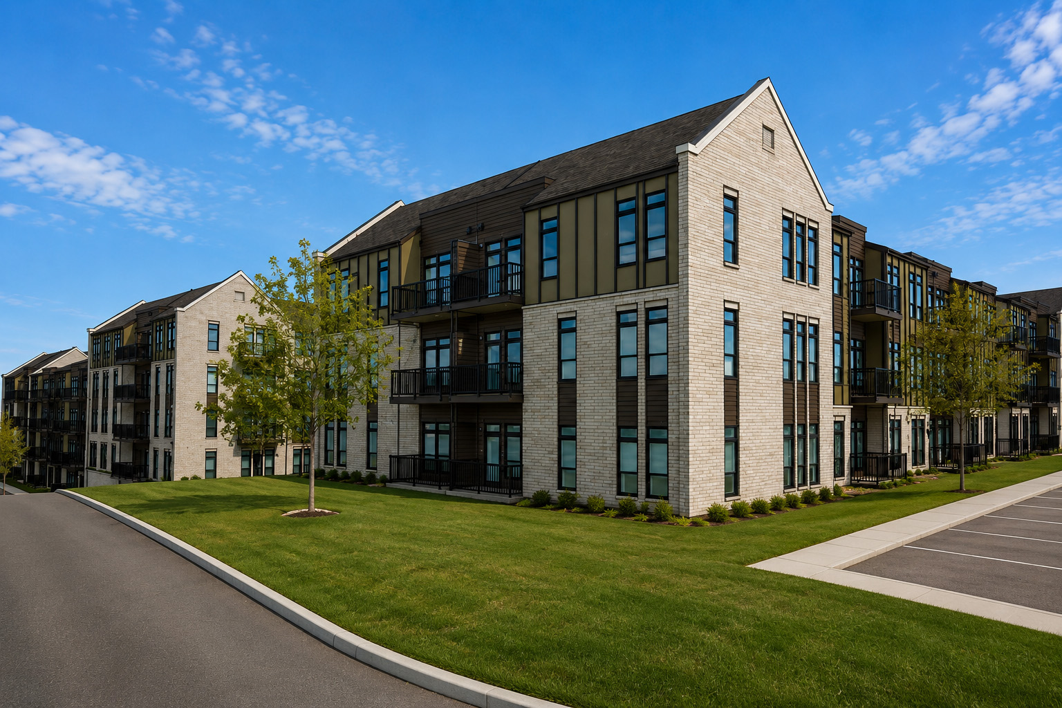
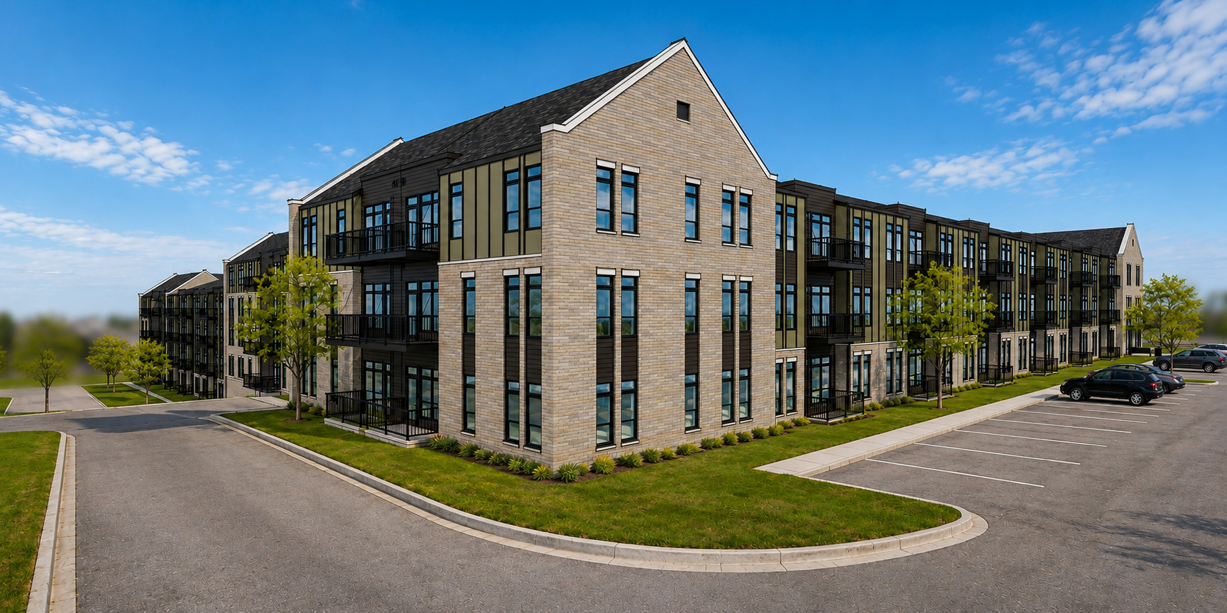
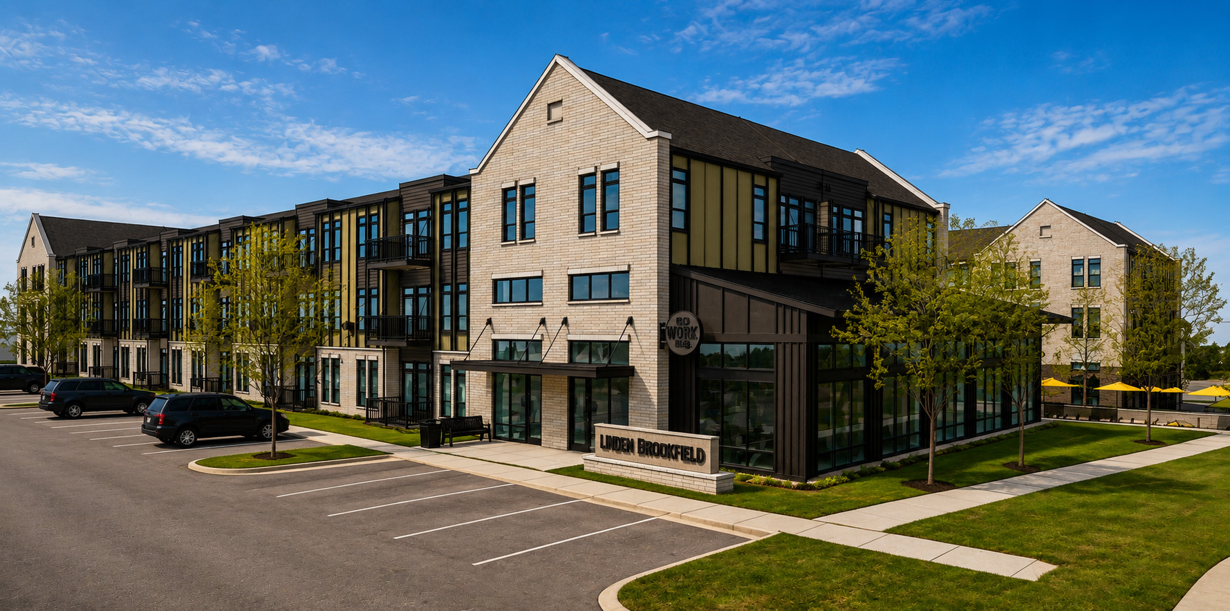
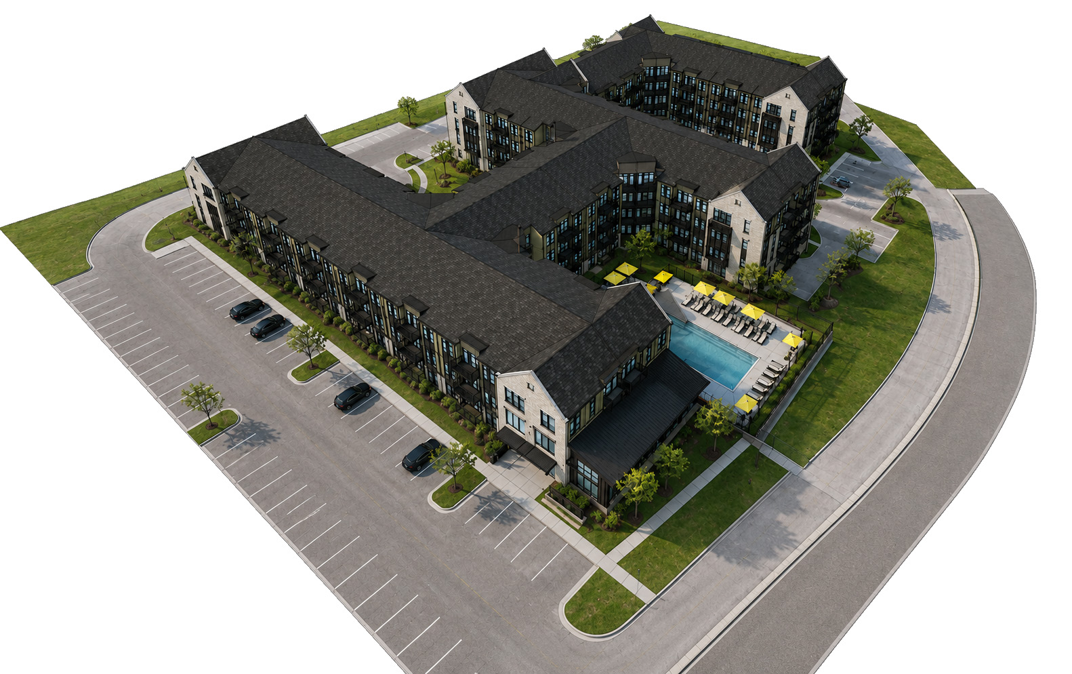
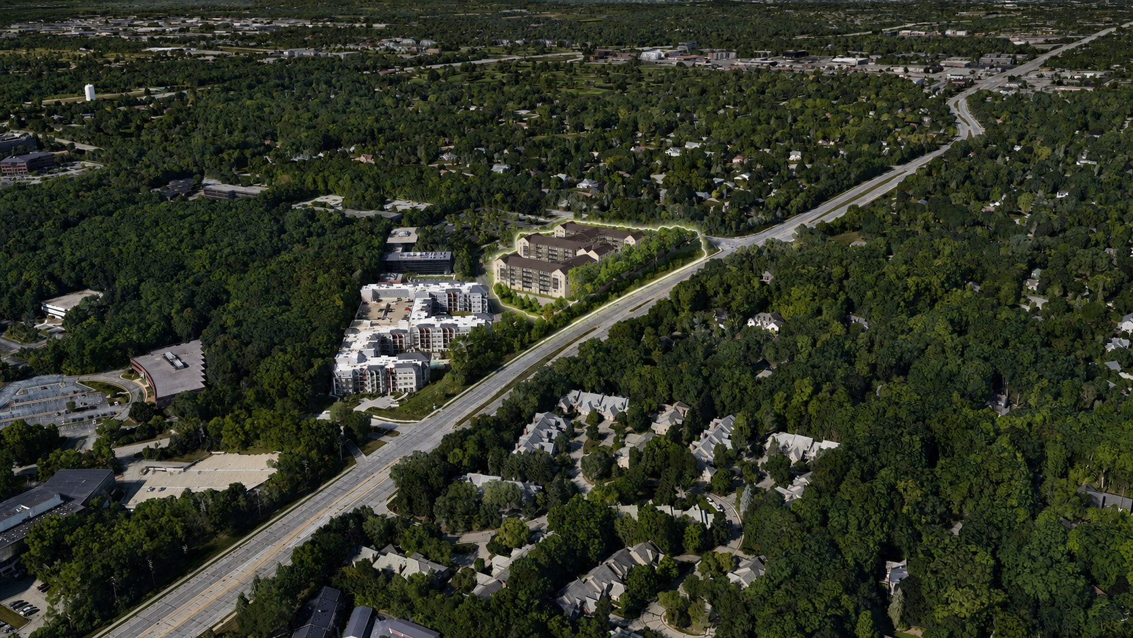
The Brookfield Reserve Phase ll expands the community with four-story apartment buildings thoughtfully integrated into the site’s dramatic topography. Varied building forms, pitched roofs, balconies, masonry, and contemporary siding create an approachable residential scale, while landscaped open spaces and pedestrian connections reinforce the community-oriented character of the development.