The Oliver Highland Park, IL
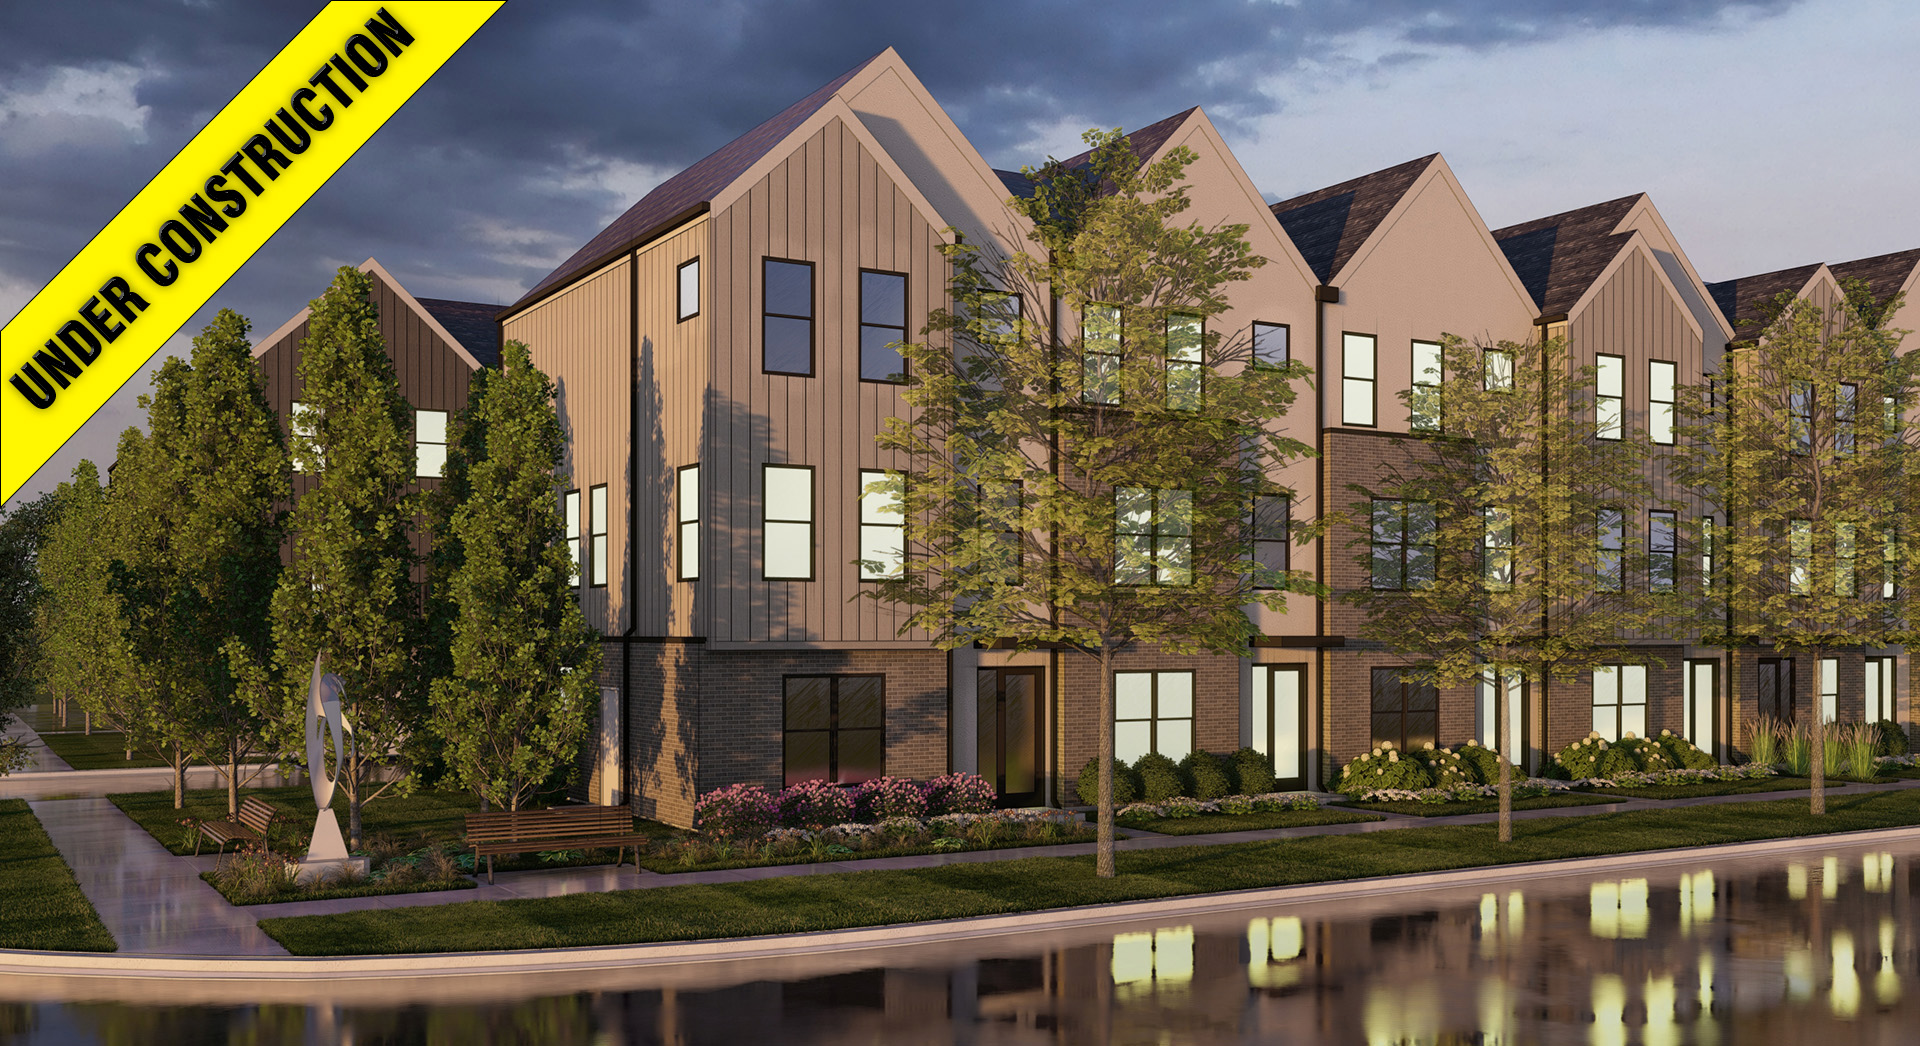
The Oliver - Highland Park, IL
B3 Companies
Residential - Rental Townhomes
Architecture, Entitlement, Land Planning & Landscape Architecture
Units: 22 Units in 3 Buildings
Site area: 0.84 Acres
Density: 26.2 Units/Acre
Buildings: Wood framed residential
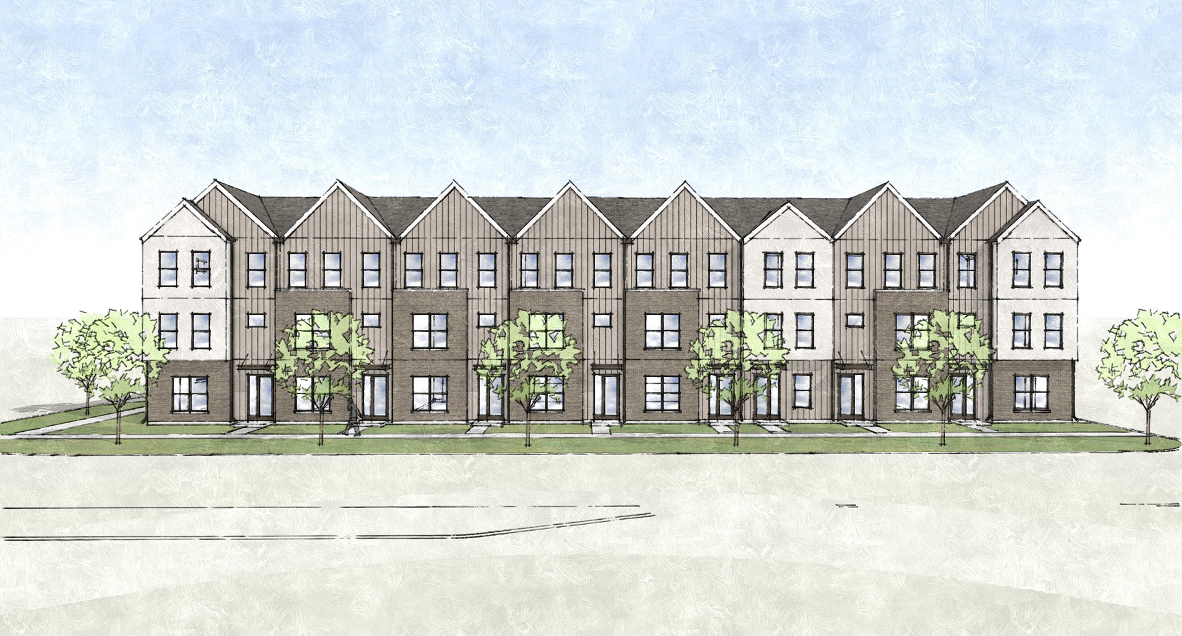
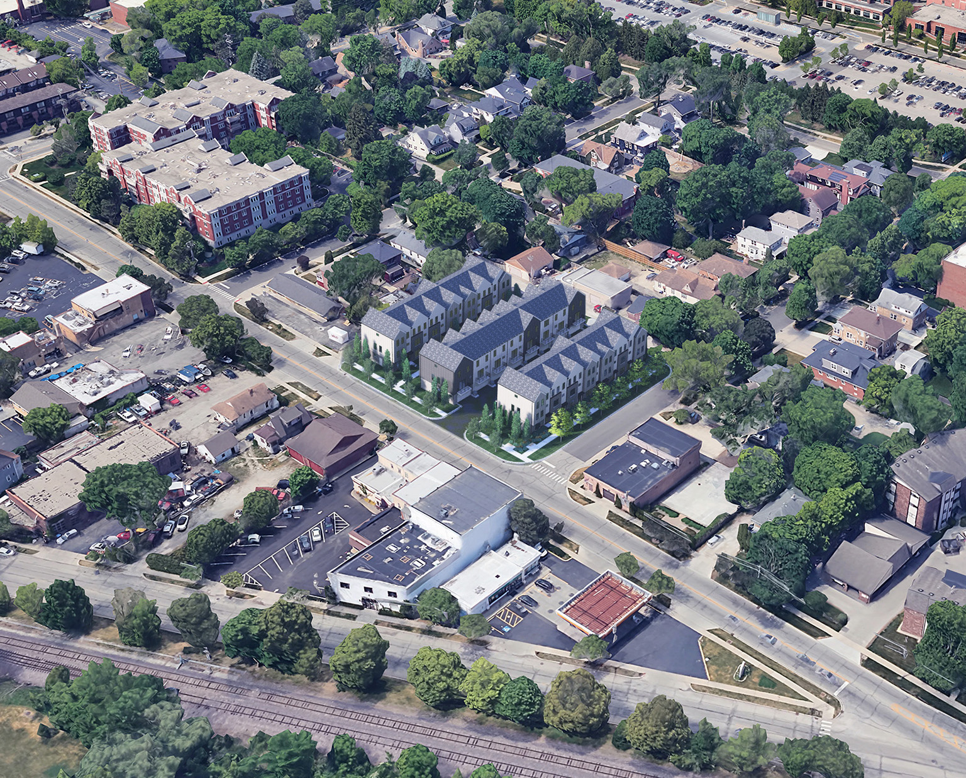
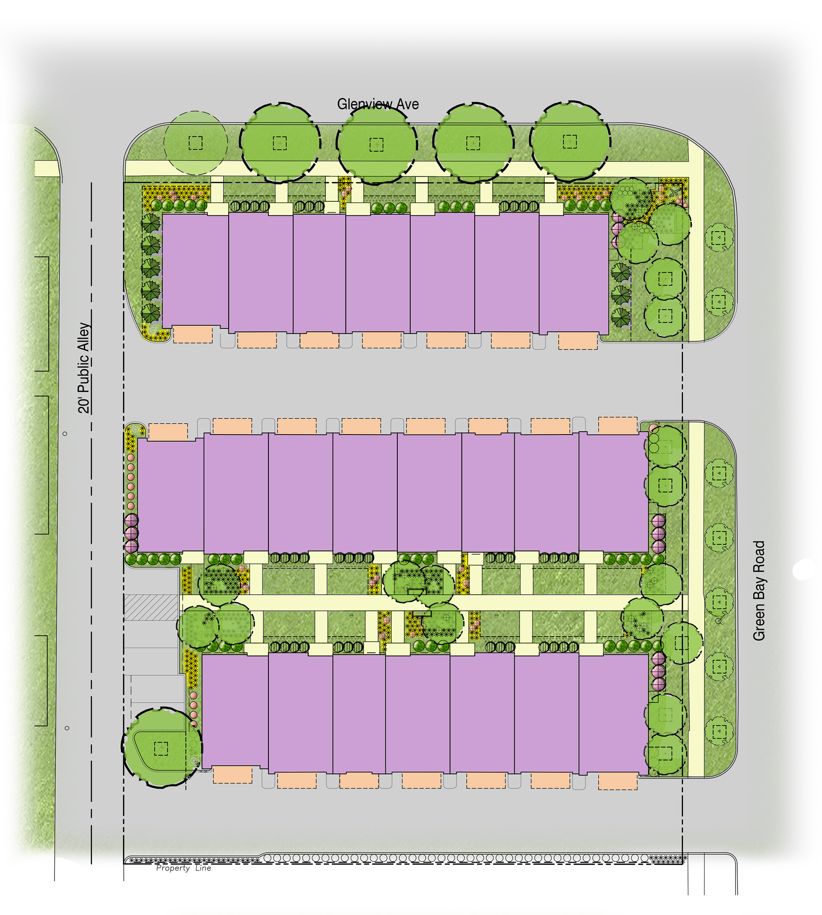
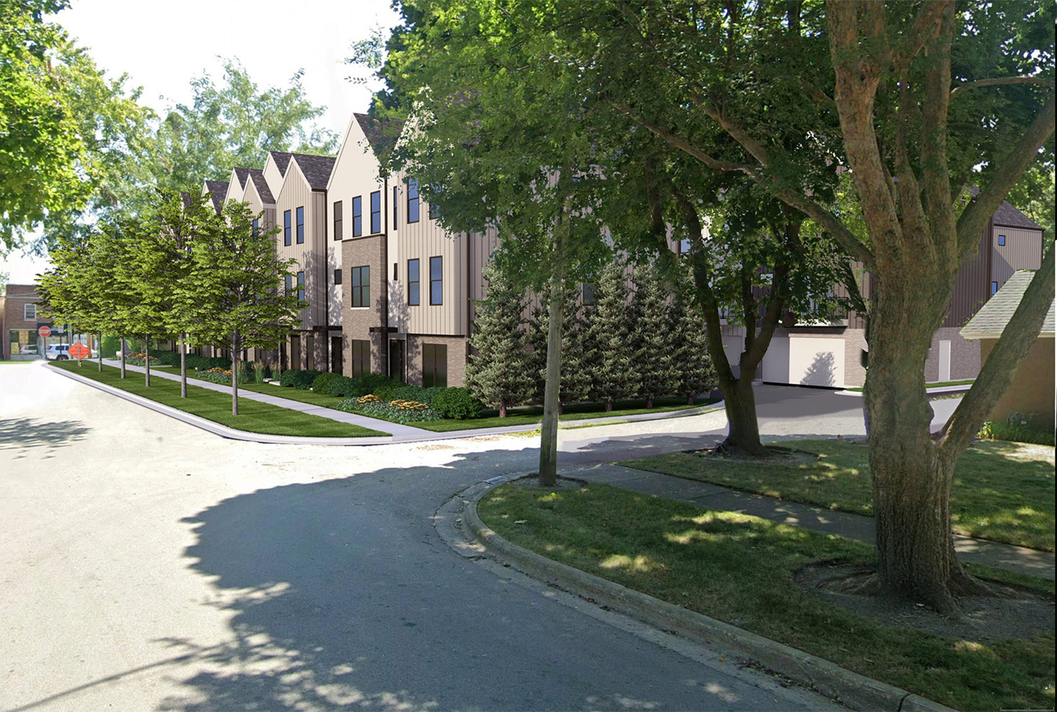
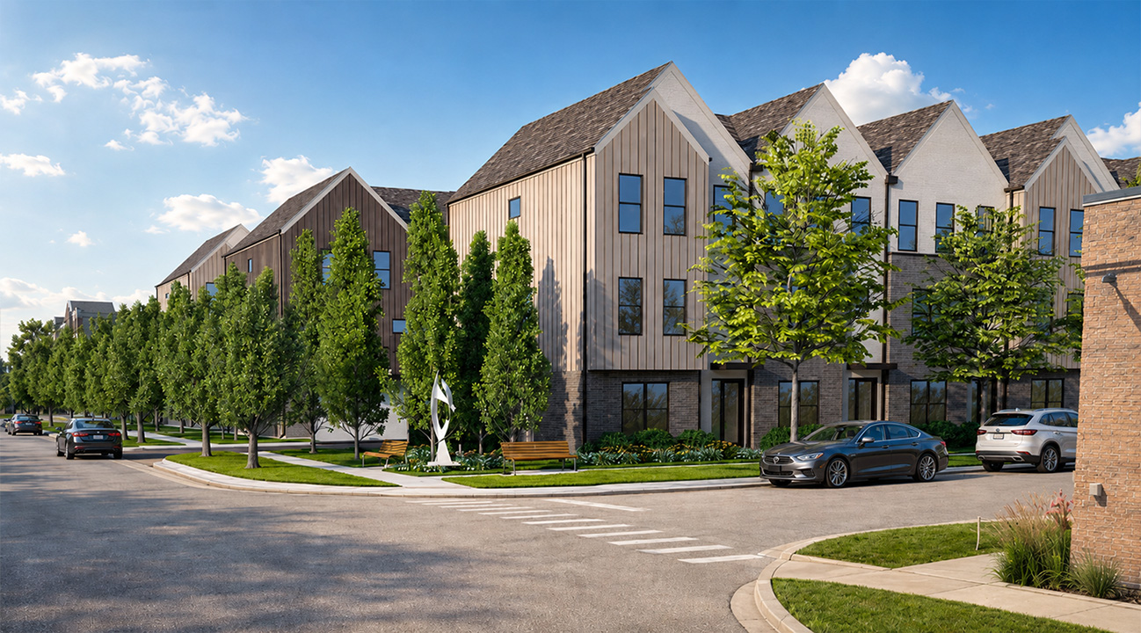
Consolidating three underutilized parcels containing a few vacant buildings into a townhome in-fill development, The Oliver provides needed housing-type variety in the area. As a transition from the single-family homes west of the site to the commercial properties east of Green Bay Road, the townhomes are arranged with front entries along an internal pedestrian court, creating shared open space to encourage interaction between the residents and provide a cohesive sub-community. Only 1/2-mile from downtown Highland Park, residents are within walking distance to a vibrant area of shops and restaurants, as well as other services and amenities.